





New Construction HVAC Design in Cincinnati, OH
HVAC Design for New Builds
-
NATE Certified Design Team -
Bryant Factory Authorized Dealer -
Family & Locally Owned
HVAC Emergency?
Call the office for the fastest response — we answer 24/7 and promise to be on-site within 24 hours.
Why Builders Choose Pinnacle for New Construction HVAC Design
Precise Load Calculations
Our certified technicians calculate heating and cooling loads using Manual J methodology, accounting for climate, building envelope, insulation, window placement, occupancy, and equipment. We calculate room by room rather than relying on rules of thumb, so the finished home stays comfortable in every season.
Mechanical Drawings Ready for Permit
We deliver complete mechanical system drawings with ductwork layout, equipment specifications, refrigerant line routing, and all code-required dimensions. Clear drawings speed up bidding and keep every subcontractor working from the same set of plans.
Energy Code Compliance
Ohio requires HVAC systems to meet current energy codes. Our drawings include all manufacturer efficiency ratings, duct leakage targets, and certification pathways so your project moves through inspections without setbacks.
Factory Authorized Dealer Expertise
As a Factory Authorized Bryant Dealer with NATE certification, we stay current on equipment specifications, seasonal ratings, and best practices. We design around the most reliable, efficient equipment available.
Coordination with Builders and Contractors
We meet with your design team early, review architectural plans for mechanical spaces and routing, and communicate final drawings to electrical and plumbing contractors so everything fits. Fewer field conflicts mean fewer change orders.
Locally Owned, Familiar with Cincinnati Climate
Pinnacle is a family-owned, locally owned company that knows the Cincinnati climate firsthand. We understand humidity patterns, seasonal temperature swings, and the specific building practices that work in this region.
Start Your New Construction HVAC Design
Ready to move forward with mechanical system design for your new construction project? The sooner we review your architectural plans and begin load calculations, the sooner you have drawings ready for permitting and construction. Whether you’re breaking ground on a single custom home or planning a multi-building development, we scale our process to fit the job and keep your schedule on track.
Request a Design Consultation
Our New Construction HVAC Design Process
We start by reviewing your architectural plans, site location, and building specifications so we understand the full scope before any calculations begin. This early conversation is where we catch the design issues that are cheap to fix on paper and expensive to fix in the field.
- Study floor plans, elevations, and site orientation for their impact on heating and cooling loads
- Identify mechanical rooms, chases, and equipment access points that keep future service simple
- Evaluate ductwork and refrigerant-line routing options before framing locks them in
- Discuss your timeline, budget parameters, and any high-efficiency or zoning goals
- Confirm how the HVAC design coordinates with the electrical and plumbing scope
- Flag design considerations while there’s still time to adjust the architectural plans
Our NATE-certified team performs detailed heating and cooling load calculations using Manual J methodology to size the system precisely for the building. Correct sizing is the single biggest factor in how comfortable and efficient the finished home will be.
- Account for building orientation, insulation values, and window specifications
- Factor in local climate data and room-by-room occupancy patterns
- Model any zoned-system or heat-pump sizing requirements
- Calculate room-by-room airflow so no space is starved or over-conditioned
- Determine exact equipment capacity—never oversized, never undersized
- Document the calculation so inspectors and contractors can verify every number
Based on the load calculations, we select and specify equipment that meets efficiency requirements and fits your design constraints. We design around dependable, well-supported equipment so the installed system performs as rated rather than in theory.
- Specify the exact unit model, SEER rating, and HSPF rating for heat pumps
- Confirm refrigerant type and ductwork diameter for each run
- Define CFM requirements for balanced airflow throughout the home
- Note any variable-speed, communicating-control, or zoning needs
- Match equipment to the mechanical space and service clearances available
- Lock specifications so there’s no room for performance-compromising substitutions
We prepare detailed, permit-ready mechanical drawings that leave no guesswork for the installing contractor. Clear documentation is what keeps a build on schedule and off the inspector’s correction list.
- Show equipment locations, outdoor unit placement, and service clearances
- Lay out supply and return ductwork with sizes, routing, and register locations
- Map refrigerant line paths and condensate drain routing
- Include every required dimension and electrical connection point
- Annotate drawings with equipment specs, duct sizes, and code-compliance notes
- Deliver files in a format your contractor and permitting office can use directly
We stay involved through permitting and construction so your system is approved and installed exactly as designed. Our job isn’t finished when the drawings are delivered—it’s finished when the system runs the way it was engineered to.
- Provide drawings and calculations to your permitting office
- Coordinate directly with inspectors if questions arise
- Work with plumbing and electrical trades to prevent routing conflicts
- Revise and resubmit promptly if field conditions require adjustments
- Verify the installed system matches the approved design
- Remain available for startup verification and final performance checks
Ready to start your new construction HVAC design project?
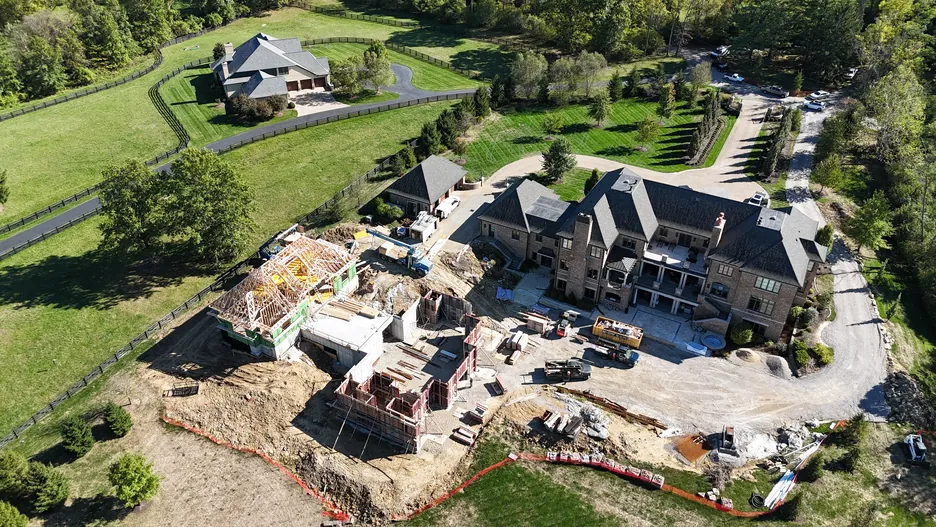
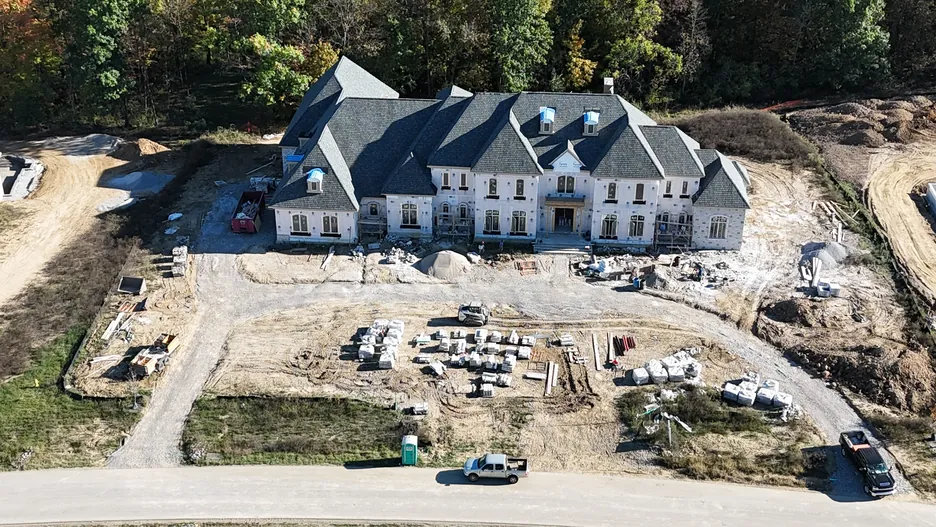
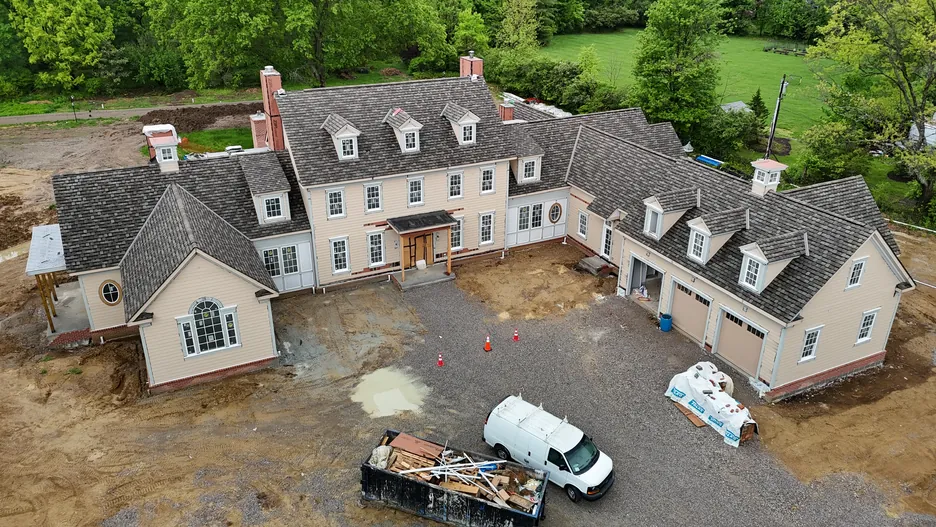
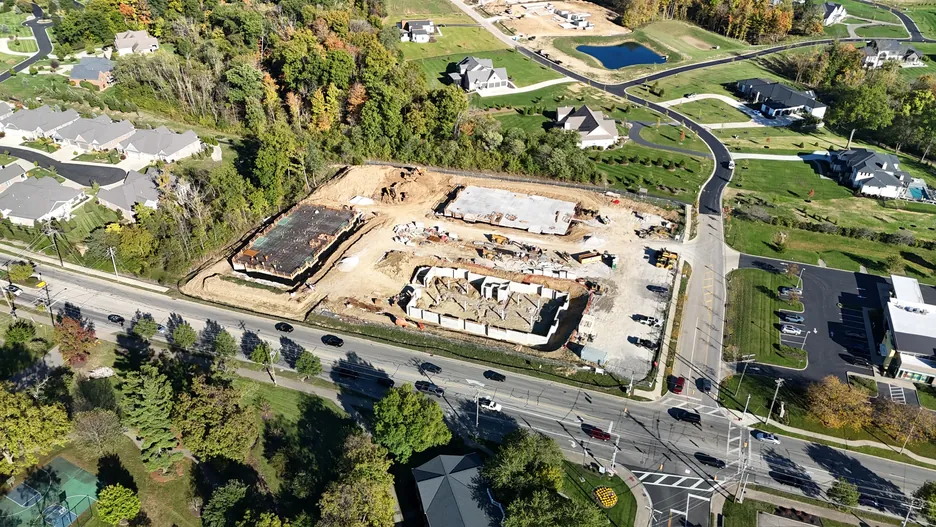
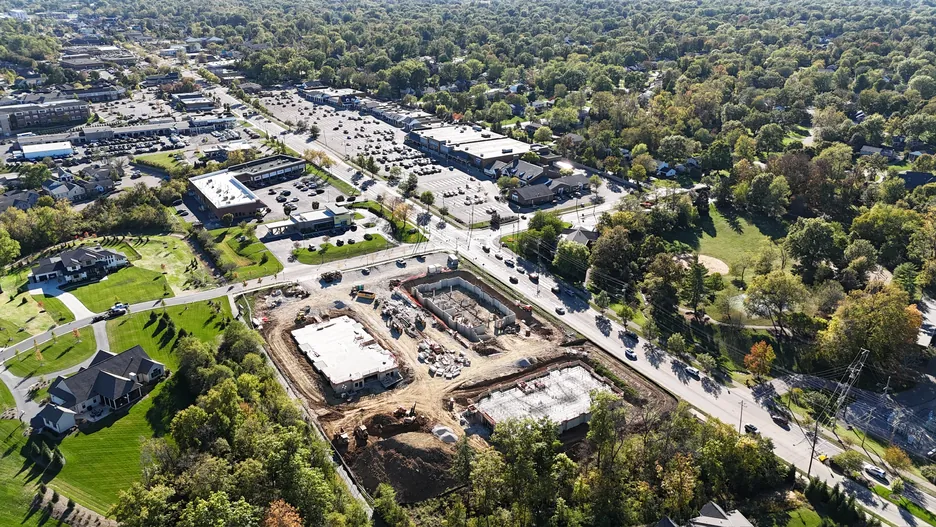
New Construction Projects Across Greater Cincinnati
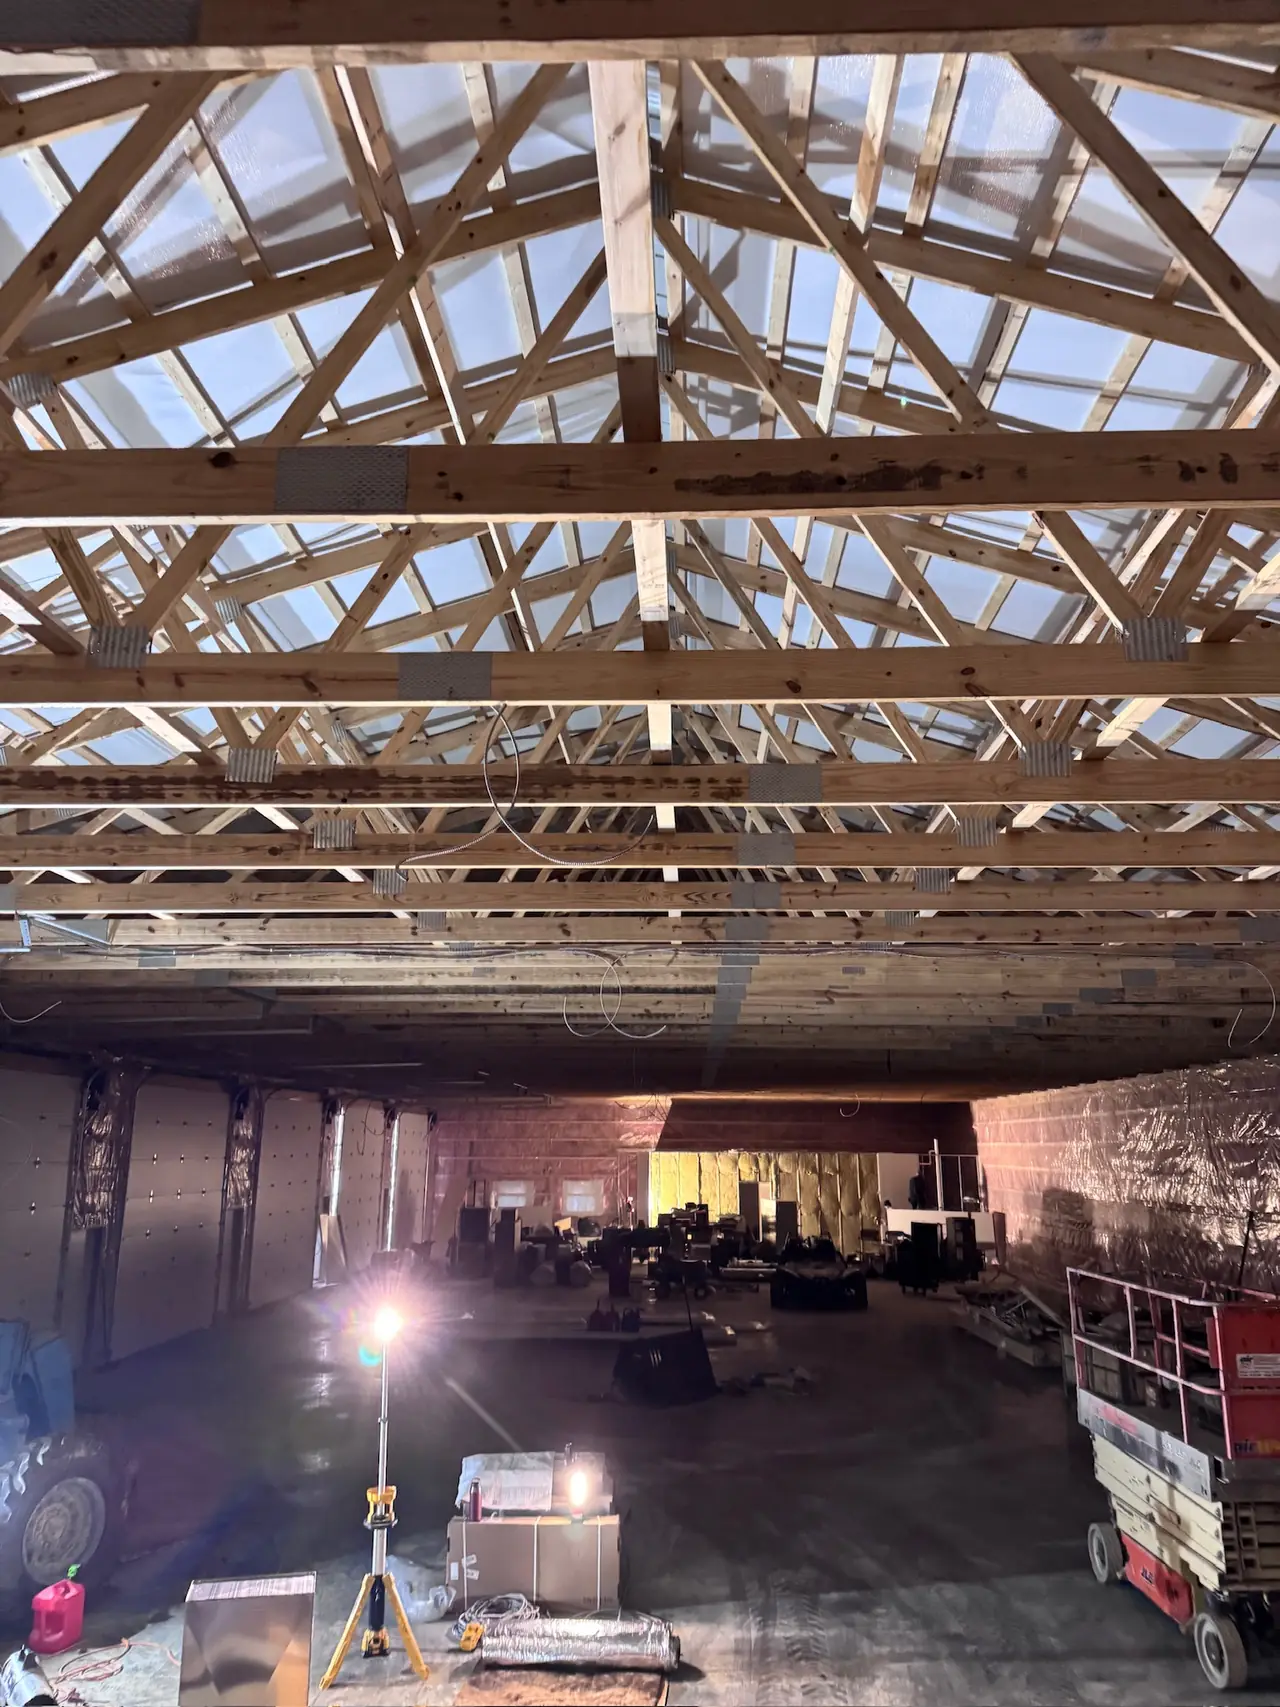
Custom homes and commercial buildings we designed the HVAC for — from load calculations and mechanical drawings before framing, through equipment set as the build comes together.
Request a Design ConsultationFinancing Options for Your New Construction Project
Pinnacle Air Solutions offers financing, a preferred maintenance plan, and rebate assistance to help builders and owners manage the cost of a precision-engineered HVAC system across manageable monthly payments.


Financing Deals
We partner with Goodleap to offer flexible financing for qualified Cincinnati homeowners, so a new system or major repair can fit your budget. Apply in minutes and spread the cost over manageable monthly payments instead of paying all at once.
Advantages to Financing:
Maintenance Plans
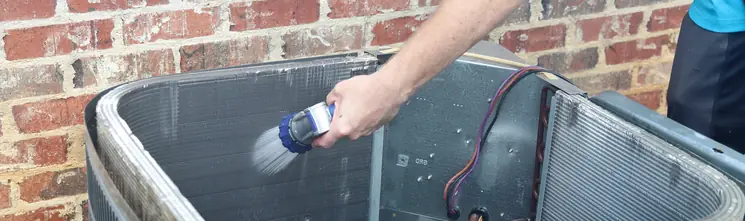
Our Preferred Customer Plan covers both residential and commercial customers across Cincinnati with scheduled maintenance visits designed to catch small issues before they become expensive repairs.
Advantages to Our Maintenance Plan:

Rebates
Rebates on qualifying HVAC equipment may be available depending on your system and location. Contact our Cincinnati team to find out what rebates you may qualify for.

Factory-Authorized Bryant Equipment
As a Bryant Factory Authorized Dealer, Pinnacle Air Solutions designs around Bryant high-efficiency equipment for new construction projects — backed by manufacturer training and warranty support for Cincinnati builders and homeowners.
Other Brands We Install







Cincinnati Builders Trust Our Design Team
See what Cincinnati builders, developers, and homeowners say about working with Pinnacle Air Solutions on their new construction HVAC design.
HVAC Systems We Design and Install
Frequently Asked Questions About New Construction HVAC Design
Manual J is the industry-standard methodology for calculating the heating and cooling capacity a building needs. It accounts for climate, building envelope, occupancy, and equipment to determine the exact size system required. Oversized systems waste energy and cycle on and off inefficiently; undersized systems can’t keep up with demand. Manual J ensures the right-sized system, lowering operating costs and improving comfort. Most permitting offices now require Manual J calculations on new construction projects.
As early as possible. Ideally during the architectural design phase, before construction documents are finalized. Early involvement lets us influence equipment placement, duct routing, and room layout so the HVAC design is seamless, not an afterthought. If we’re engaged later, during construction documents or permitting, we adapt—but early coordination produces better outcomes.
We recommend load calculations regardless. If equipment is pre-selected, calculations verify it’s properly sized. Often, we find that pre-selected units are oversized (a common mistake). Our analysis confirms sizing accuracy or identifies if a different unit would perform better and cost less to operate over the building’s lifetime. Catching an oversizing problem on paper is far cheaper than discovering it after the equipment is installed.
We handle both. Our NATE certification and design software support residential, light-commercial, and multi-tenant buildings. Load-calculation principles scale—a small office, retail space, apartment complex, or mixed-use building all follow the same rigorous process. Commercial projects often involve more complex zoning, occupancy schedules, and code requirements, and we’re equipped for that. We tailor the level of detail to the project so a straightforward home and a multi-tenant building each get exactly the analysis they need.
We serve Montgomery, Indian Hill, Mason, Madeira, and Terrace Park, OH, and the surrounding greater Cincinnati area. For projects within our service territory, we’re fully engaged. For projects outside our area, we can provide technical consultation; for full design and commissioning, proximity matters. Contact us with your project location.
You do. The load calculations, equipment specifications, mechanical drawings, and commissioning reports are yours to use, share with contractors, and submit to inspectors. We retain internal records for our reference only, and there are no licensing games or hidden fees to reuse your own plans on a future phase of the project.
Absolutely. Geothermal systems are ideal for new construction when site conditions allow (ground loop space), and we have deep experience designing them—including WaterFurnace and Climate Master equipment. Mini-splits excel in renovation and zoned new construction. Radiant in-floor heating is a premium option for high-end residential. Our team will evaluate your project and recommend the best fit.
Design fees vary based on project size, complexity, and timeline. A single-family home load calculation and spec differs significantly from a multi-unit or commercial design. We provide a custom quote after reviewing your plans and scope. Many builders and owners find that design fees are recovered through right-sized equipment and lower operating costs.
HVAC designs are typically valid for 1–2 years, depending on code updates and equipment availability. If there’s a significant delay, we recommend a brief review to confirm ductwork routing, equipment specs, and local codes haven’t changed. We’ll flag anything that needs updating.
Yes. We design systems for owner-contracted installation all the time. Our specifications and commissioning guidance work with any licensed mechanical contractor. We coordinate with your installer and remain available for technical support and final startup verification, so the design intent survives all the way to the finished system no matter who performs the installation.

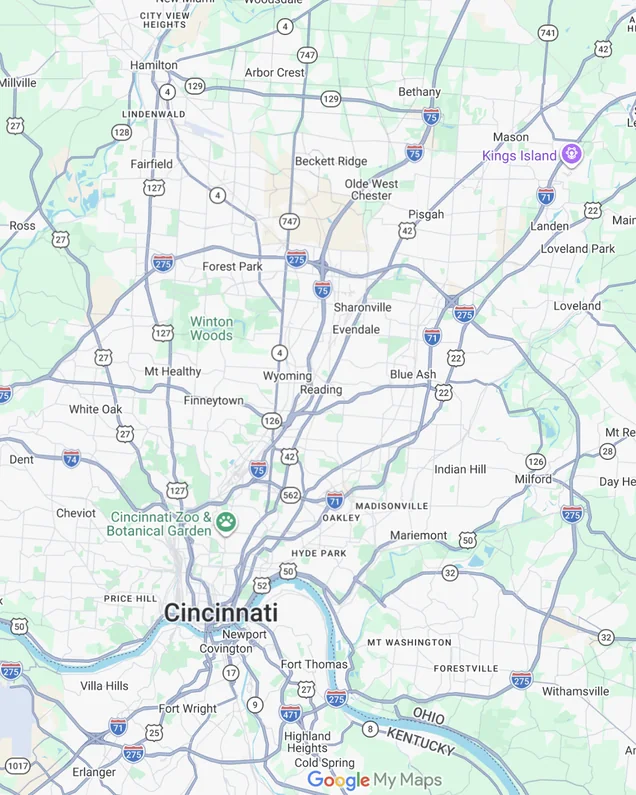


HVAC Services Throughout Cincinnati & Surrounding Communities
Pinnacle Air Solutions is based in Cincinnati, OH and serves homeowners and businesses throughout the surrounding communities.

Don’t See Your Location?
Give us a call — there’s a good chance we still service your area.
Build Your New Construction HVAC Right the First Time
From comprehensive load calculation through final system commissioning, Pinnacle Air Solutions provides the engineering discipline, local expertise, and field knowledge that ensure your new building’s climate control is built right the first time. Whether you’re a builder, developer, architect, or property owner in the Greater Cincinnati region, our NATE certified team stands ready to support your design phase, coordinate with your construction team, and verify performance at startup.